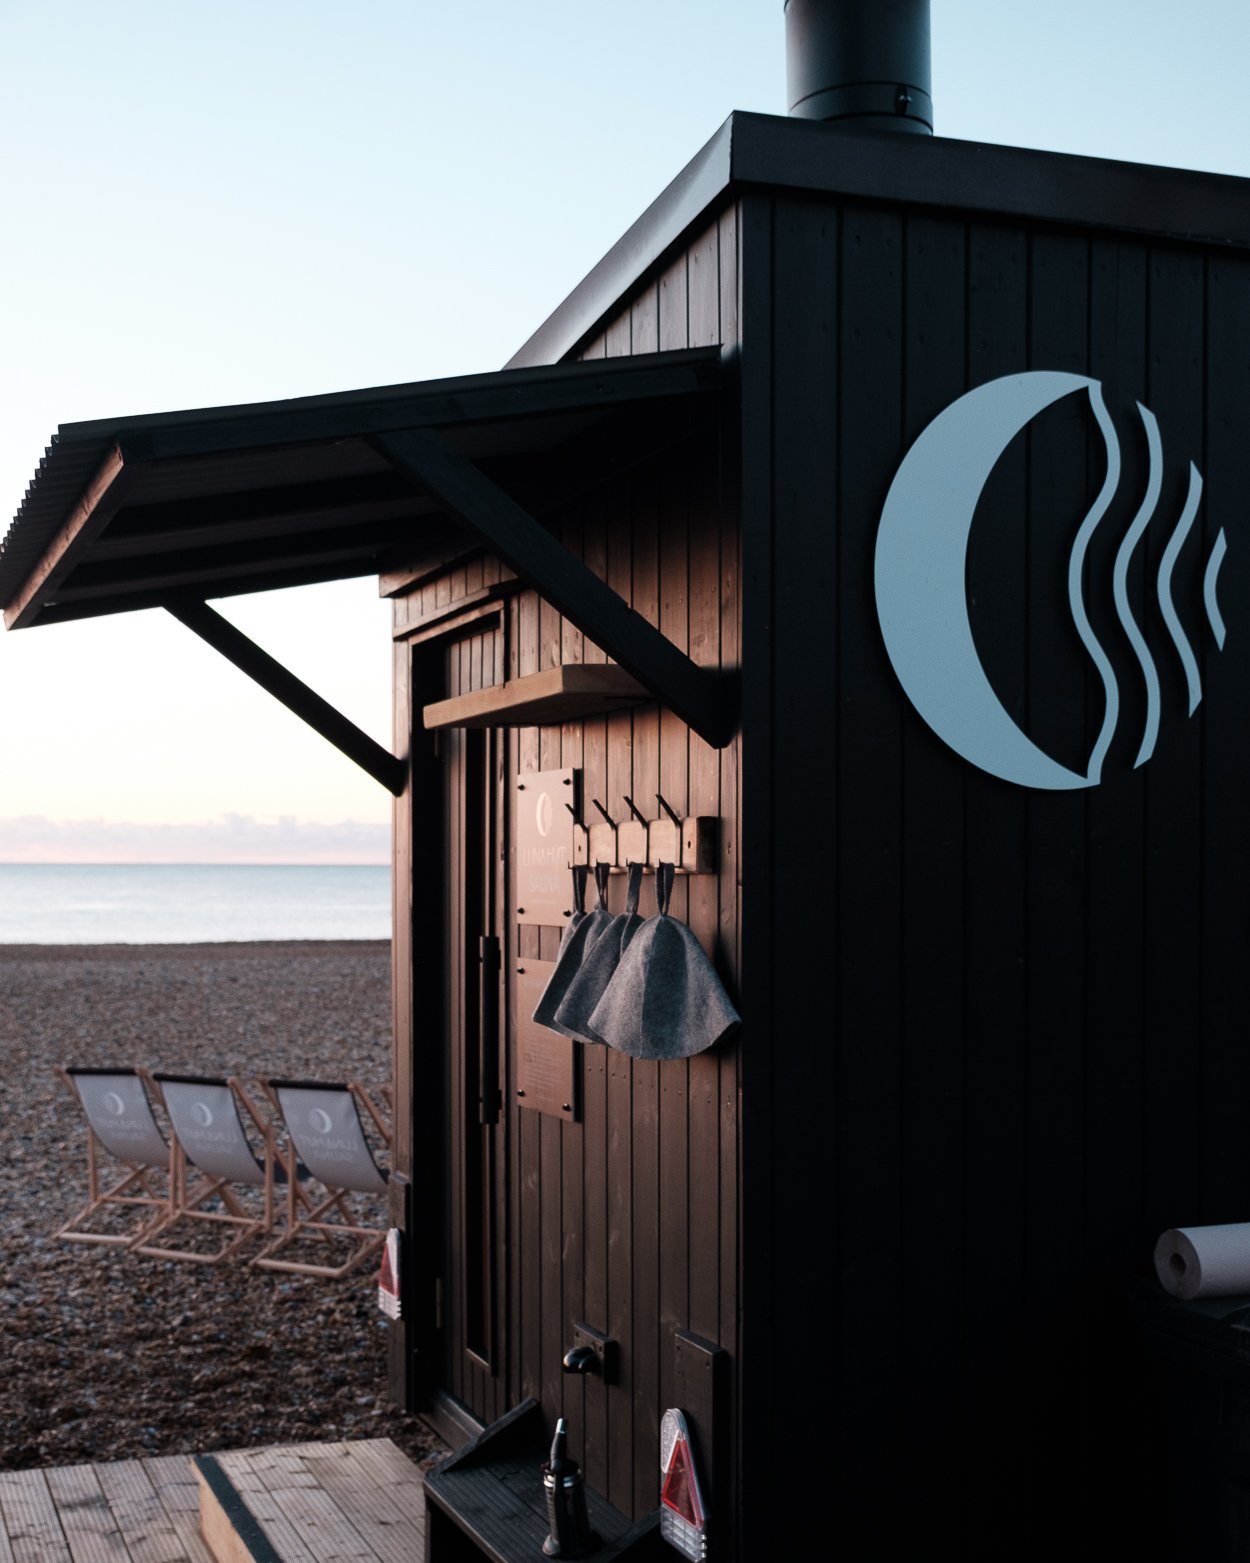
Behind the build: how we built our Luna Hut saunas
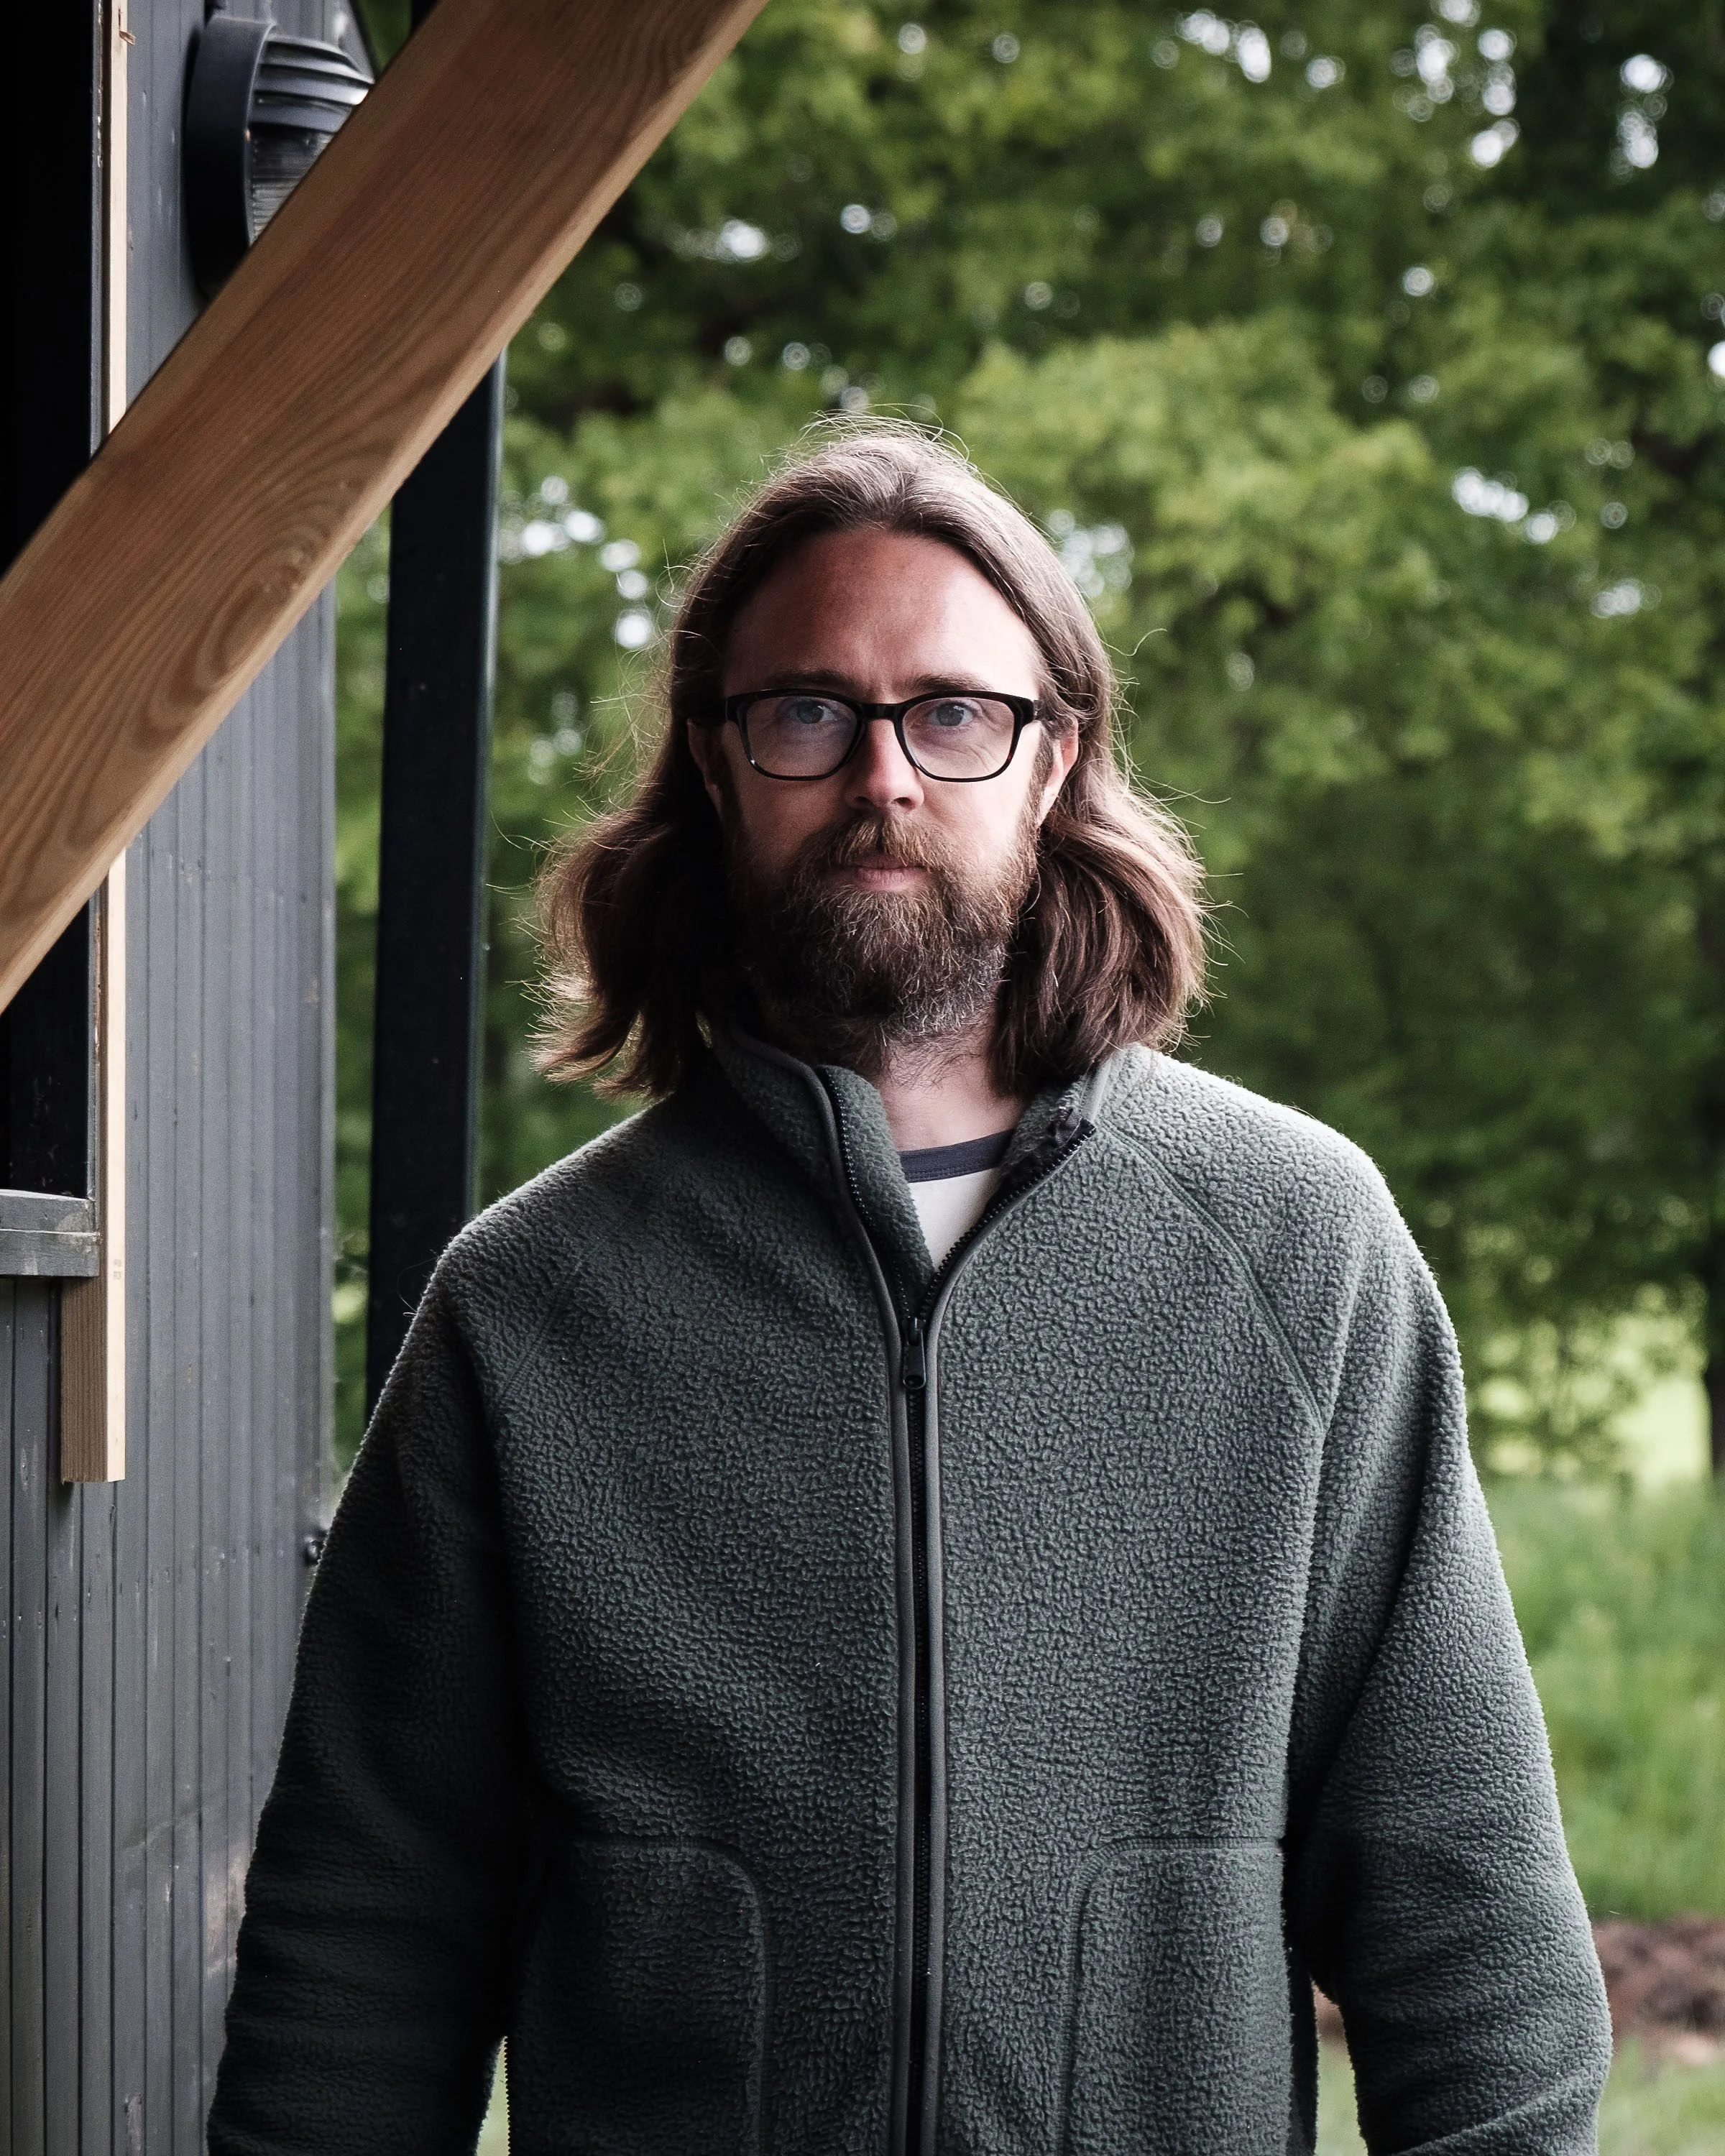
Take a peek behind the scenes as Luna Hut founder Mike shares the inspiration, plus highs and lows of building our saunas.
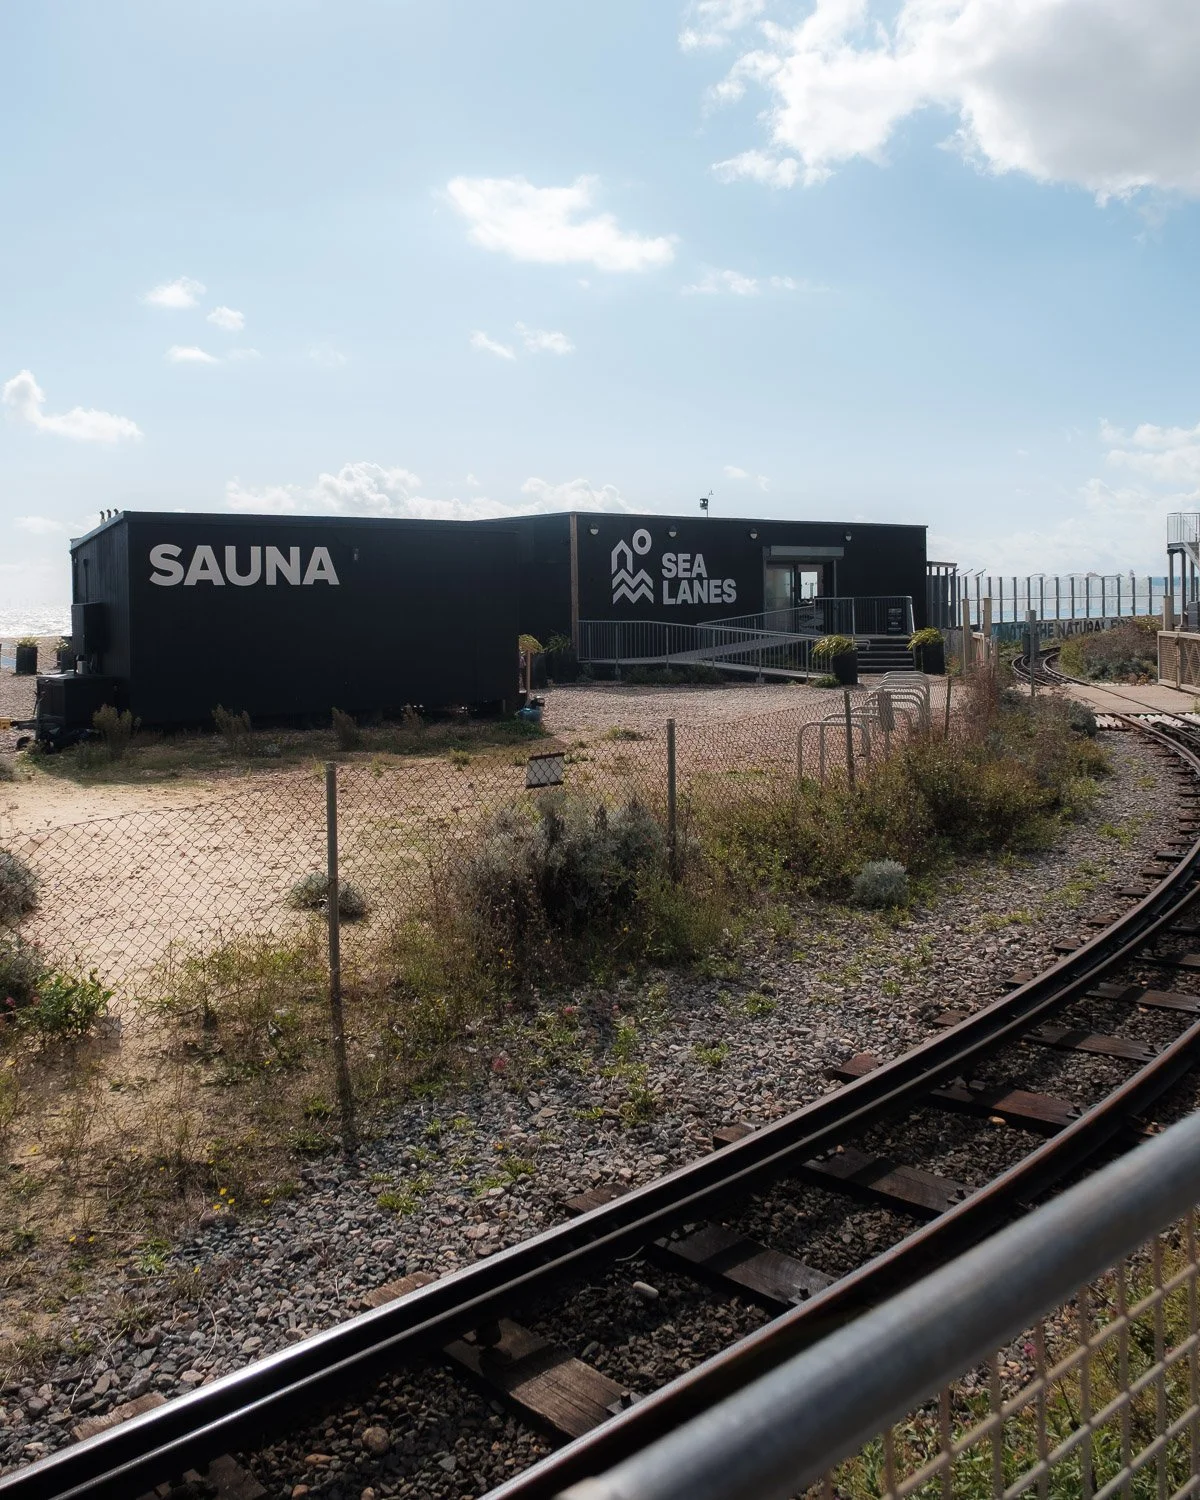
Over the last few years, we’ve learnt a lot about sauna building - after handbuilding them for each of our Sussex sauna sites (including multiple saunas for Sea Lanes, our Brighton Sauna Café and Eastbourne).
We’ve spent so much time considering sauna-specific things such as airflow, bench heights and insulation, as well as logistical concerns like installing utilities where there has never been any, worries about weather, and also how to physically transport saunas too (following a very early big lesson learnt!).
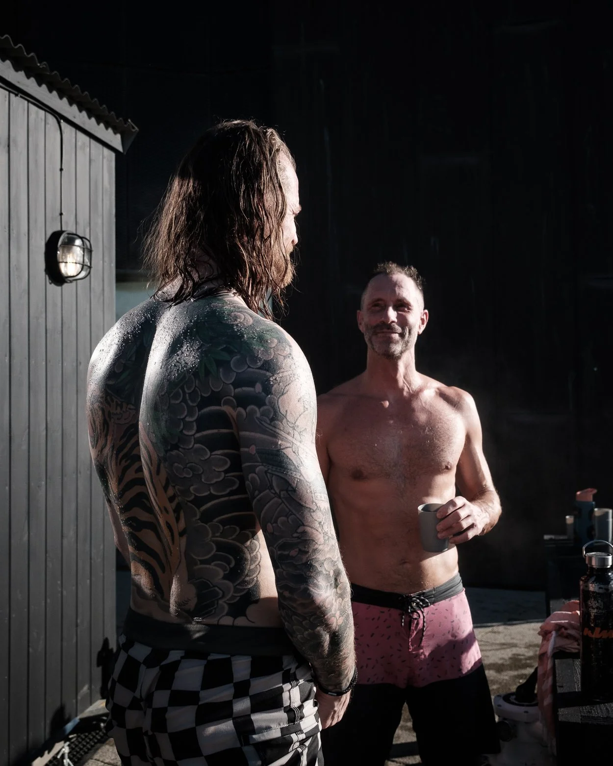
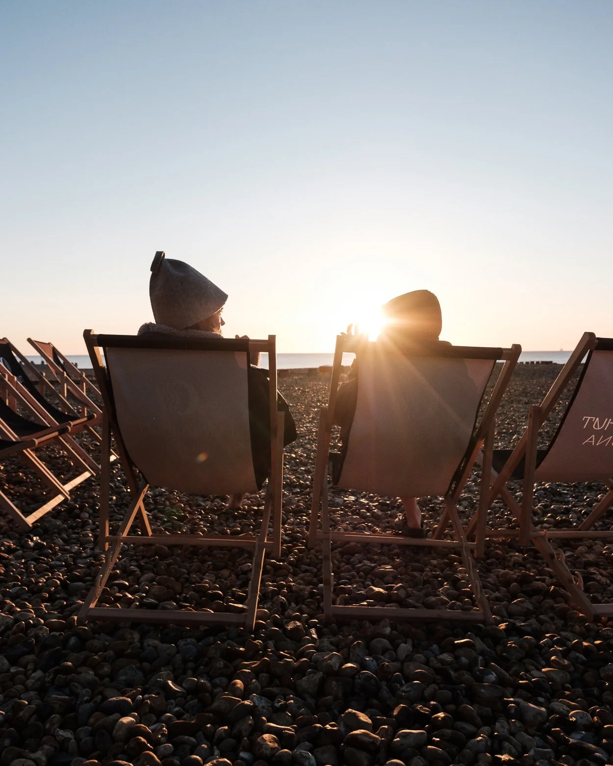
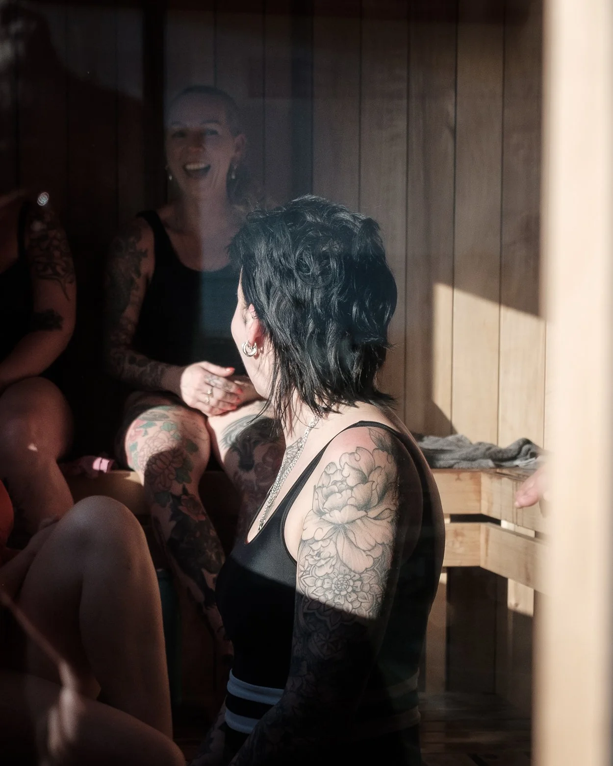
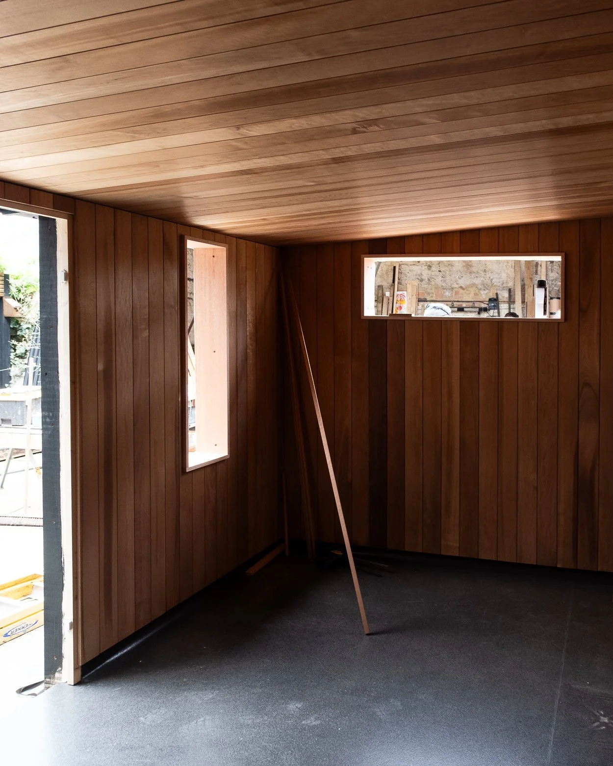
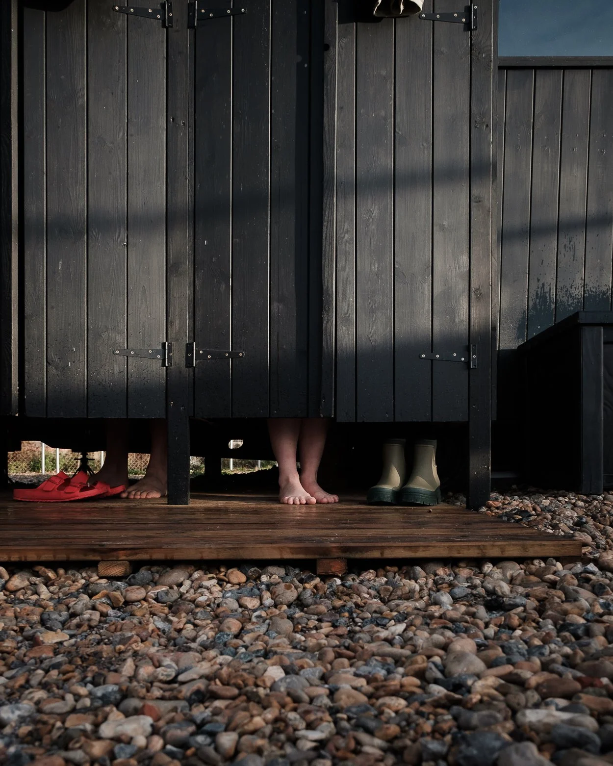
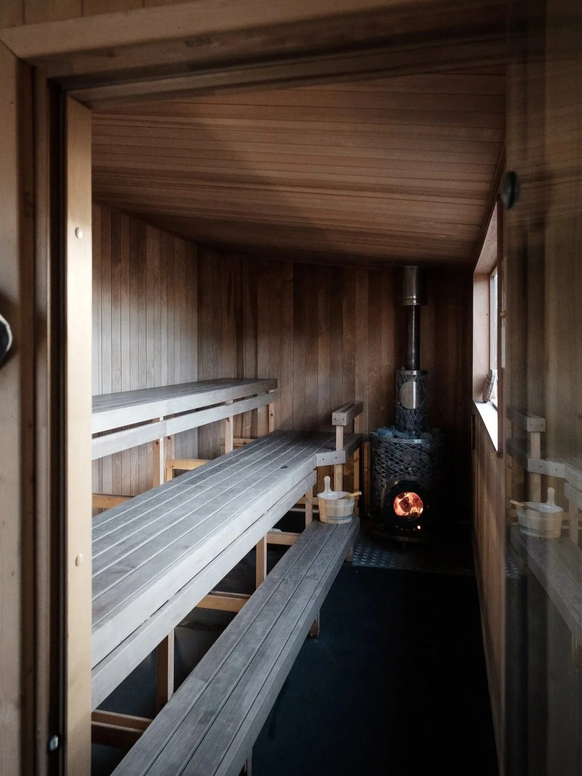
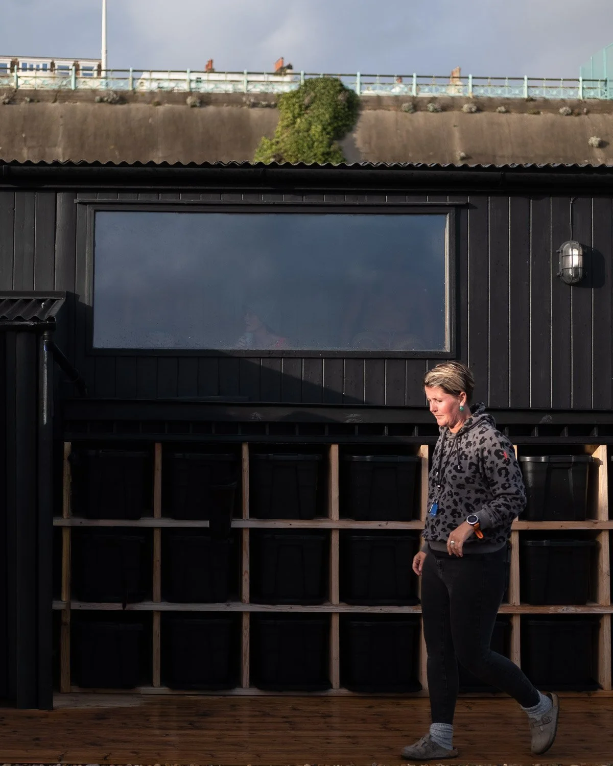
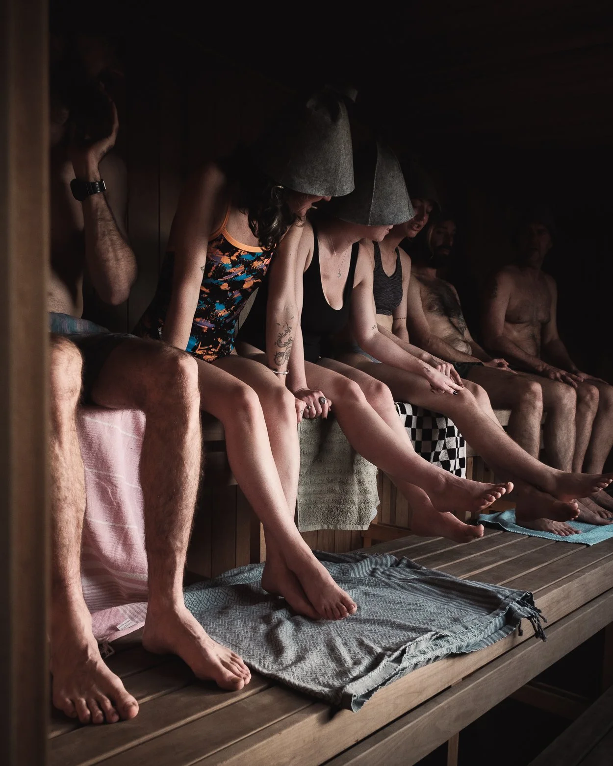
We often get asked about the build process and with fab photos (thanks to Claire Waddell) from our latest sauna build, we thought it was the perfect time to share a little more about how our saunas have come to be…
Sauna build inspiration
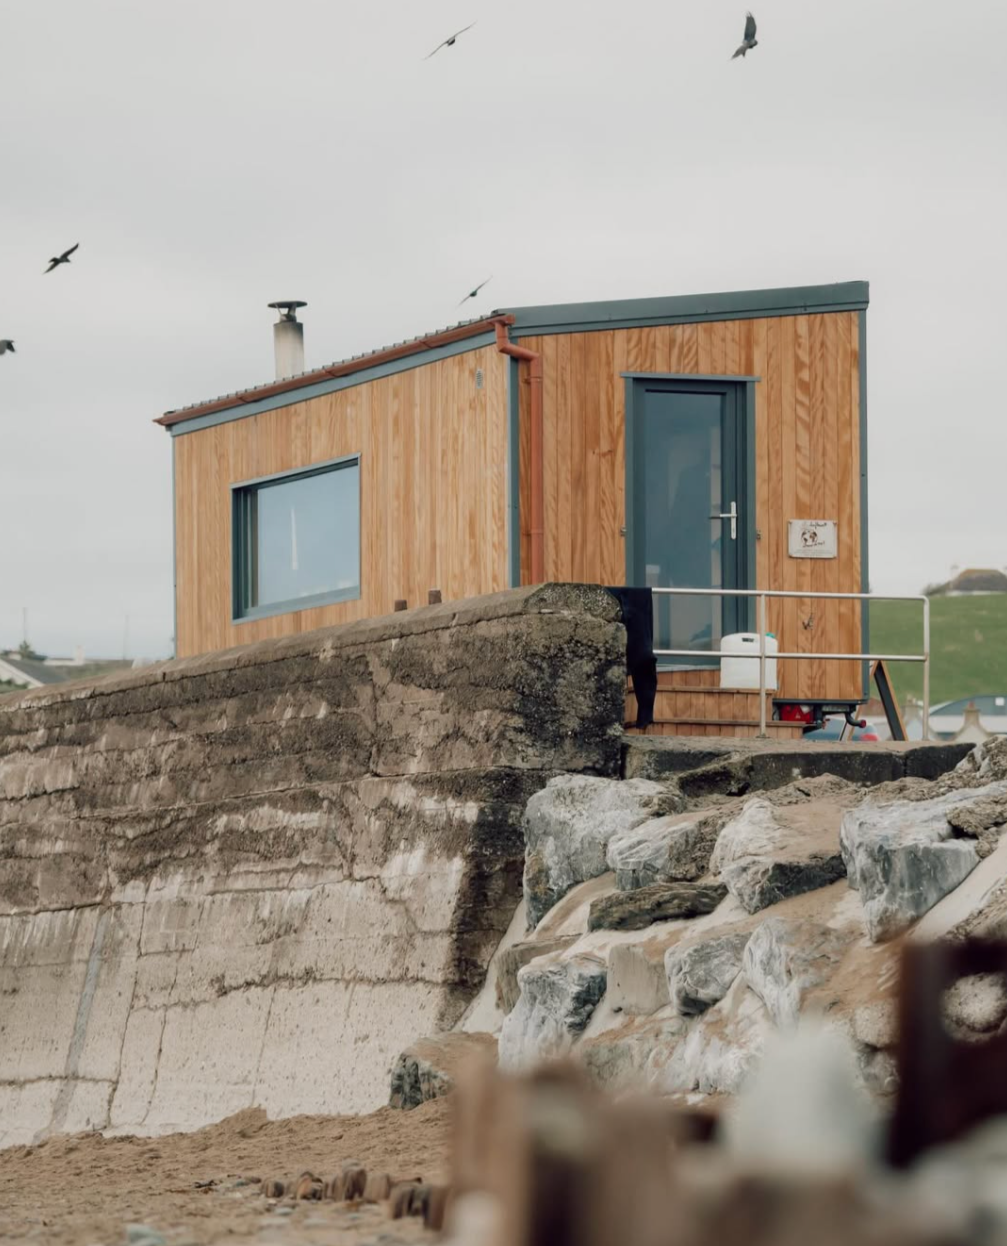
Our inspiration for Luna Hut saunas began during a visit to Wild Wellness in Cork, Ireland. Not only did we find the sauna experience transformative (the heat teamed with the blustery and rugged beach and cool dip in the Atlantic made us feel relaxed yet invigorated, all at the same time!) but we were really inspired by what Bronwyn and her team had physically created too.
They told us they’d set out to build a sauna that was big enough to fit an entire sports team. I loved the ambition of that, but what struck me even more was the simplicity. There weren’t any showers or elaborate facilities; people were perfectly happy getting changed in their cars nearby. It was all about the wood-fired sauna, the breathtaking view and hot and cold contrast. I had one of the best sauna experiences I’d ever had there.
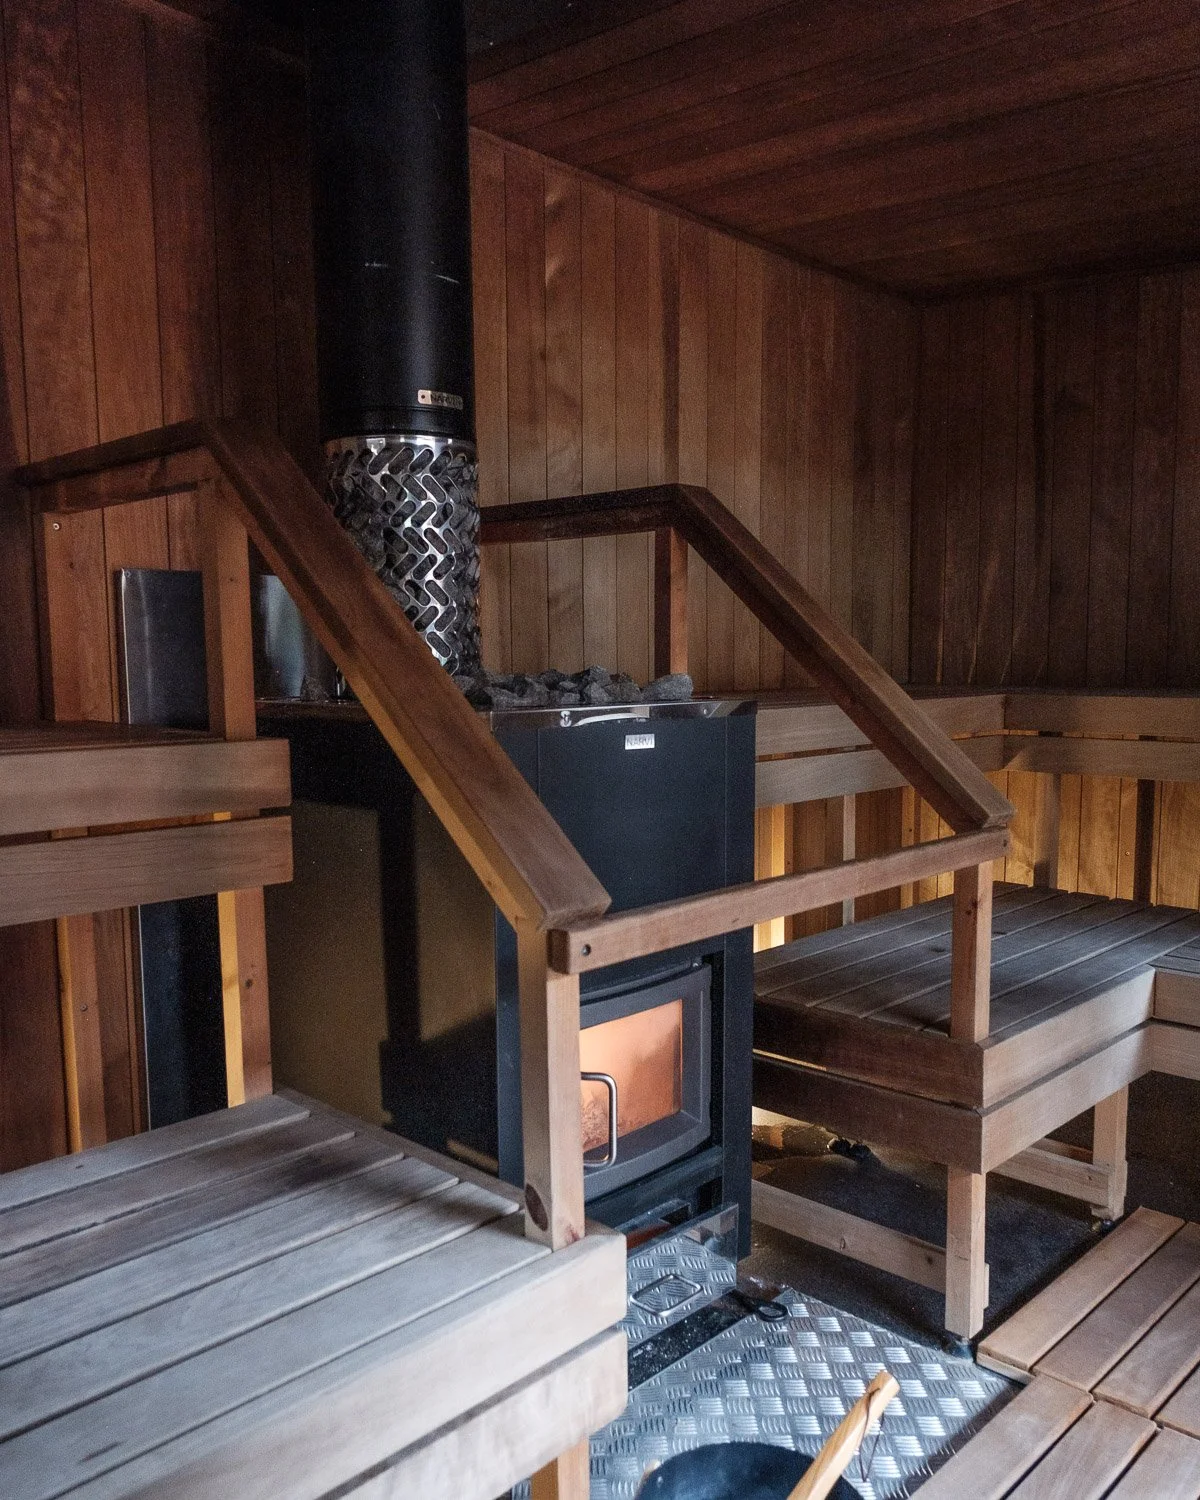
After our visit to Ireland, we spent a few years experiencing different saunas, learning from traditional Finnish sauna culture and trying to understand what made some spaces feel so much better than others. We became self-confessed sauna geeks; fascinated by the details -ventilation, bench heights, heat distribution and airflow - all the things that most people never notice but which completely change the experience.
Early on, I also had the opportunity to consult with Glenn Auerbach from SaunaTimes in the US. Glenn has spent years studying traditional sauna design, and those conversations proved invaluable and reinforced the importance of getting the fundamentals right.
From the beginning, we wanted to create something that felt authentic. When Laura and I first experienced Finnish sauna culture, what stood out wasn’t just the heat, it was the simplicity; the connection to nature and the social aspect. People sat together, threw water on the stones, moved between hot and cold, and spent time outdoors. It just felt like such an ‘easy’ ritual, part of everyday life, and not saved for a ‘special’ occasion.
In comparison, at the time, a lot of the saunas we saw in the UK felt quite commercial or spa-like. We wanted to create something closer to what we’d experienced in Ireland and Finland; taking it back to basics and connecting people with sauna and nature.
Craftsmanship & keeping things uncomplicated
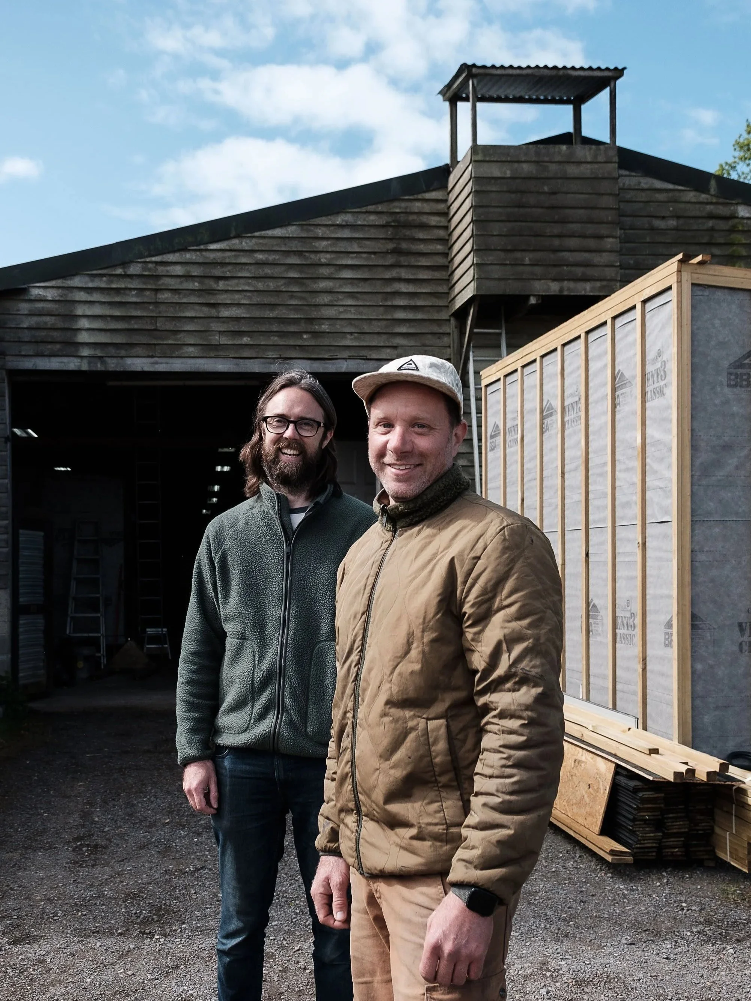
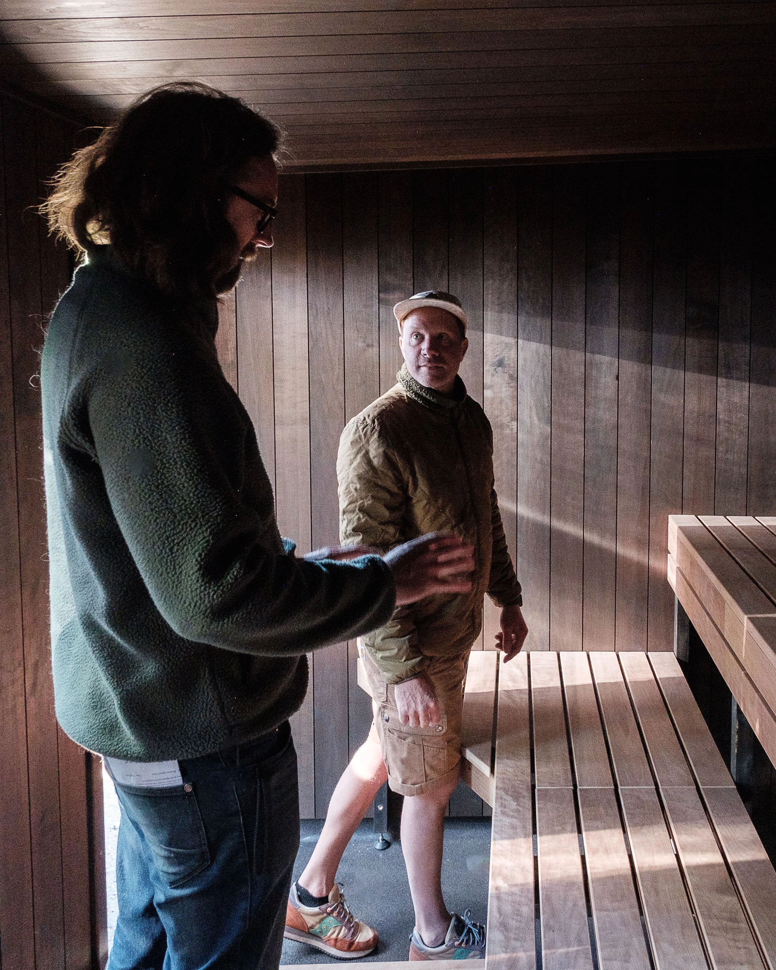
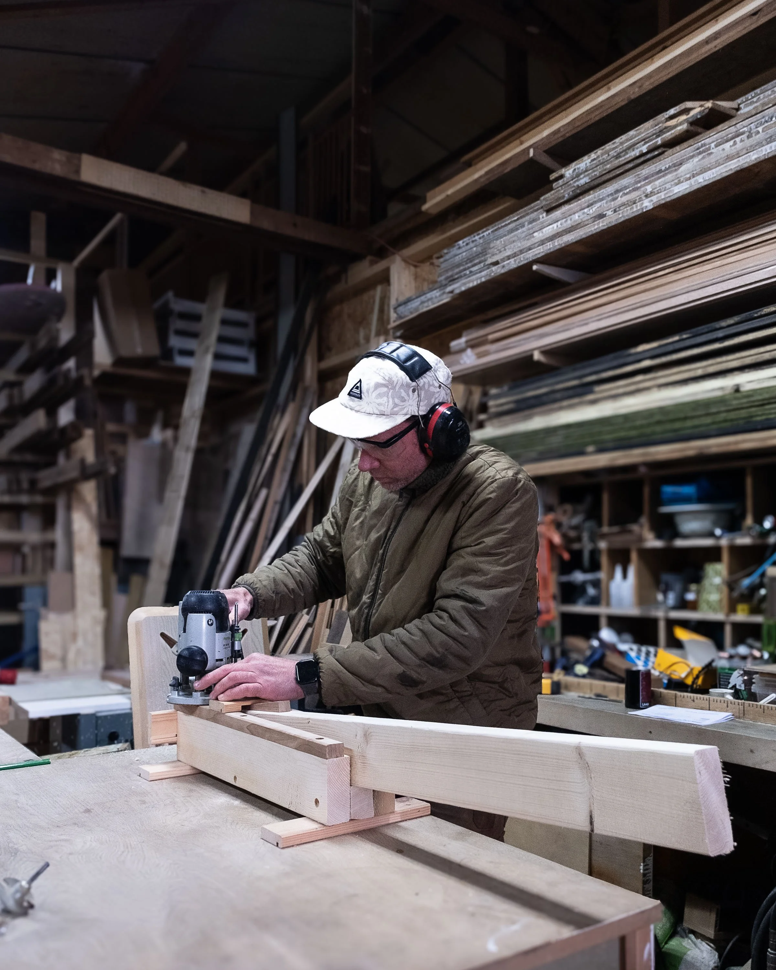
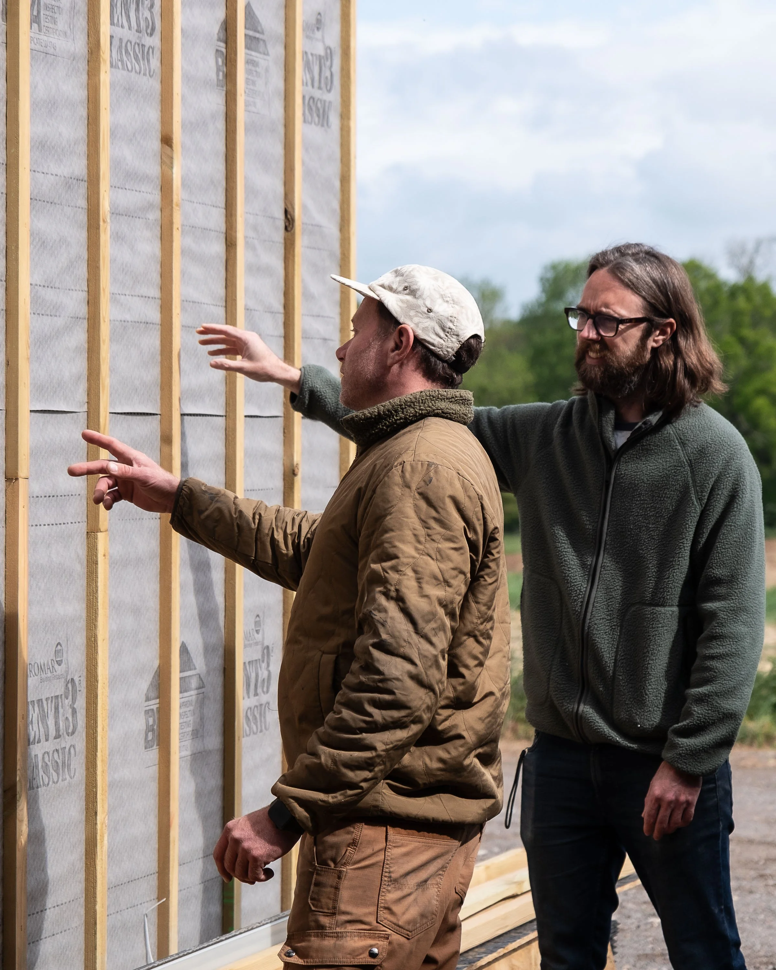
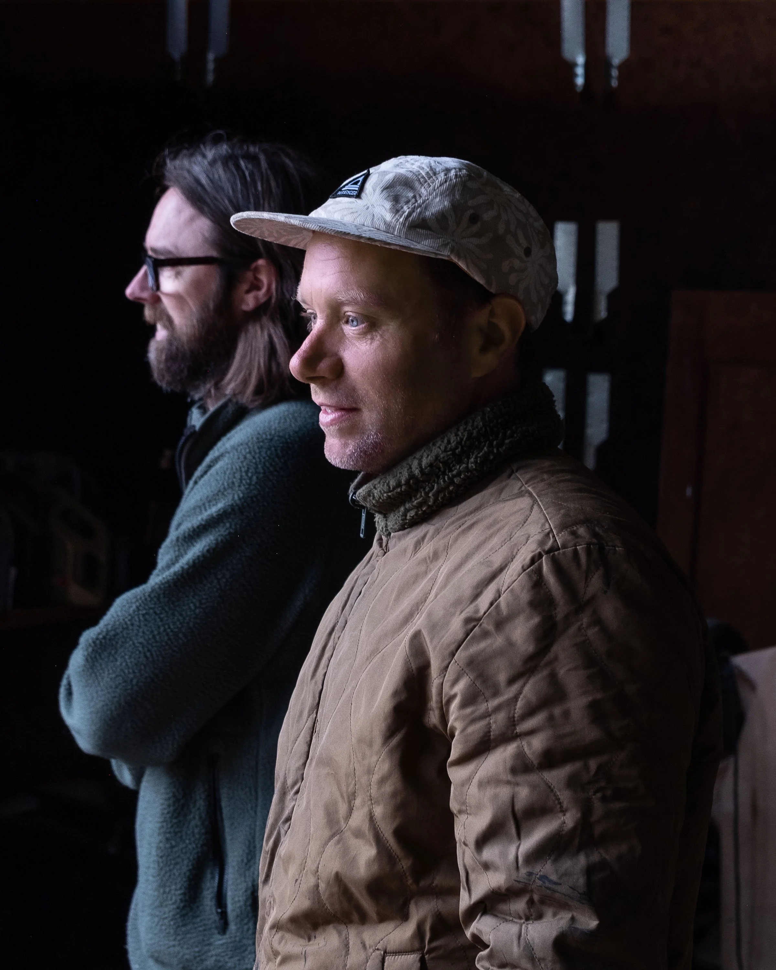
I had a design of the kind of sauna we wanted to create, but I needed someone with the craftsmanship to bring it to life. And then we met Patrick (Ayton) and he’s been involved right from the beginning. As well as being an incredible craftsman he has a keen sense of when things risk becoming over-complicated, and there have been many times we’ve stood scratching our chins about how a certain hand rail or step should function.
Patrick cares about the details that contribute to the look and feel of the unit, and over the years we’ve developed a really collaborative way of working. We challenge each other’s ideas, and every build benefits from what we’ve learnt on the previous one.

Sauna materials for saunas by the sea
The materials we use to build each sauna are really important to the look and feel of the whole experience. We knew from our visits to saunas throughout Scandinavia that we wanted Luna Hut to have a Finnish-style aesthetic and atmosphere - created using softwoods that are comfortable against the body, as the sauna heats, as well as giving that earthy forest aroma.
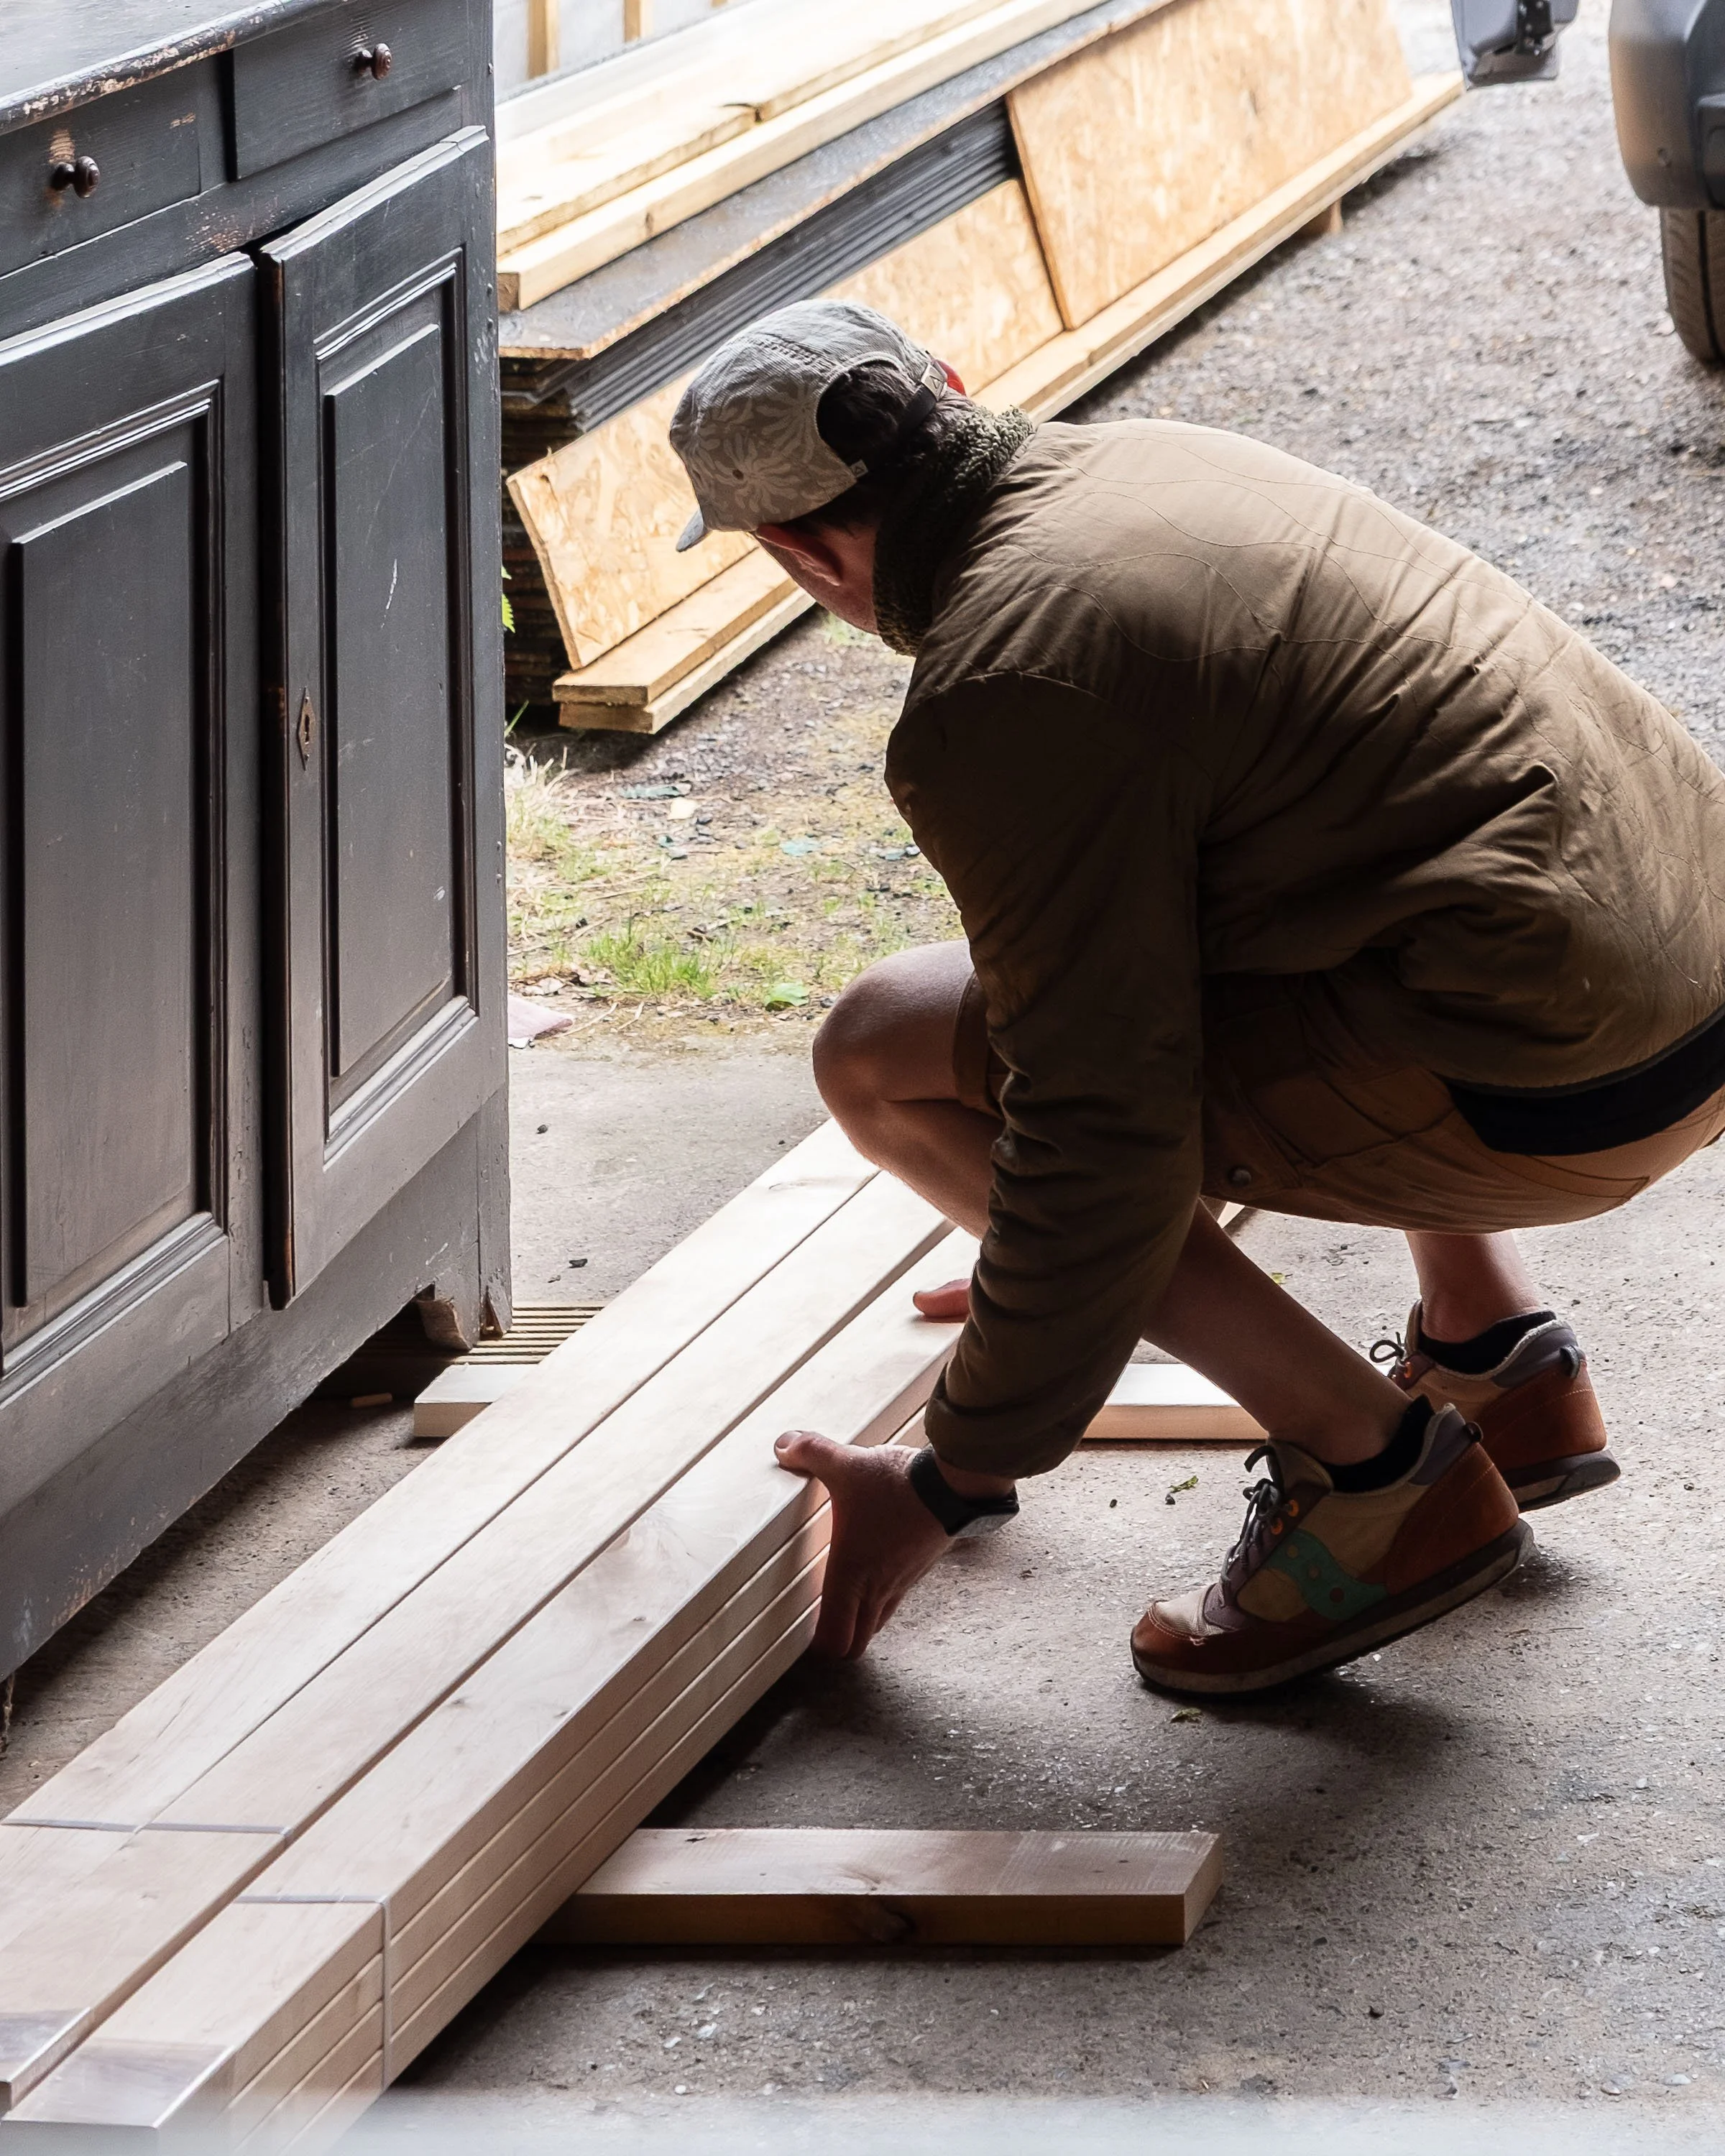
As we’ve learnt more, the materials have also evolved. Many of our builds use thermally modified aspen for benches and interiors, which is a popular sauna timber because it doesn’t get overly hot to touch and has a lovely finish. It’s also quite light which is a consideration for getting our saunas into place via trailers! More recently we’ve moved towards alder for some areas, which is a little more durable and gives a comforting warm feel.
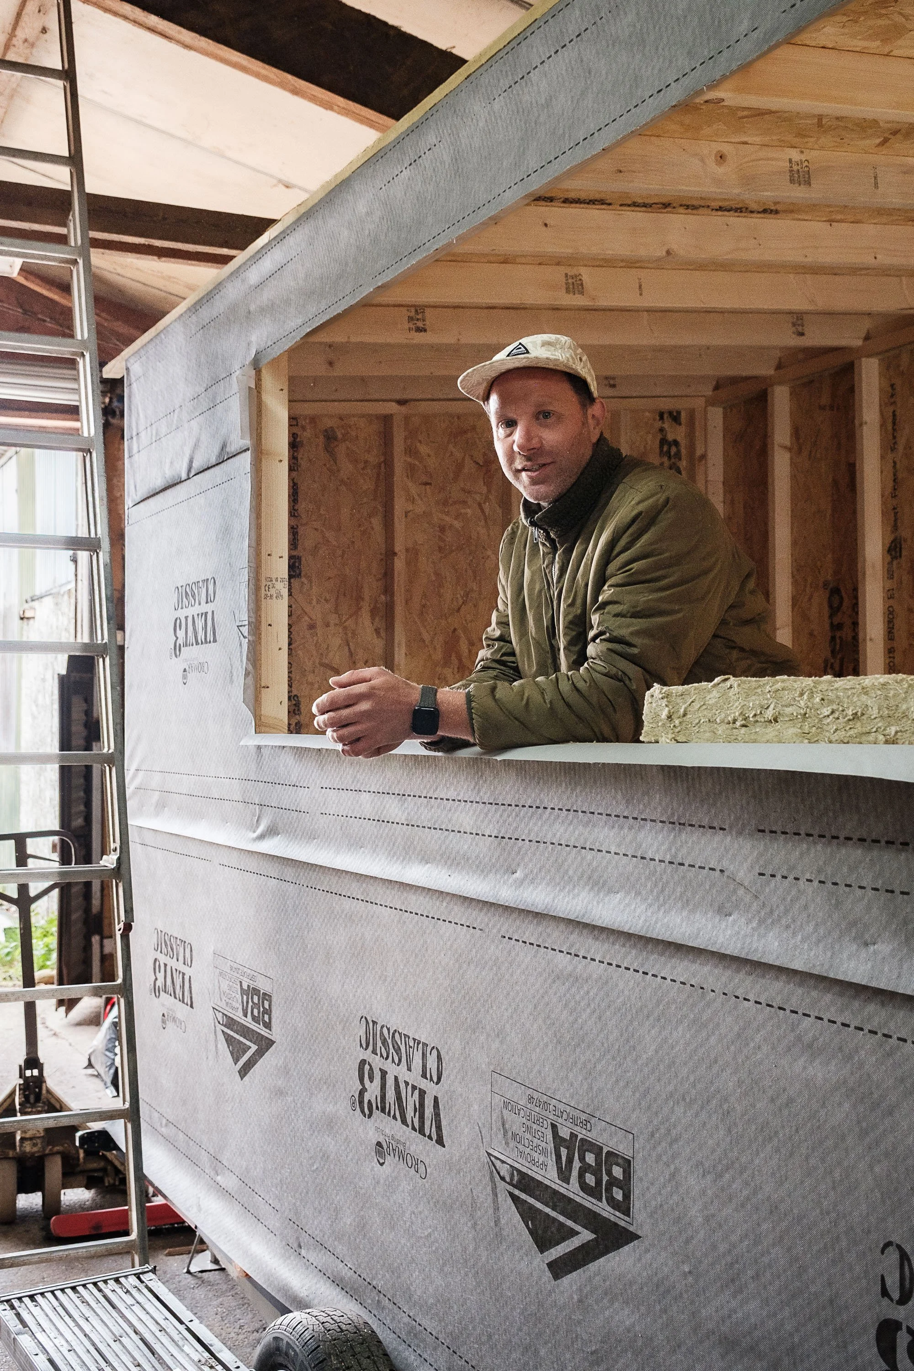
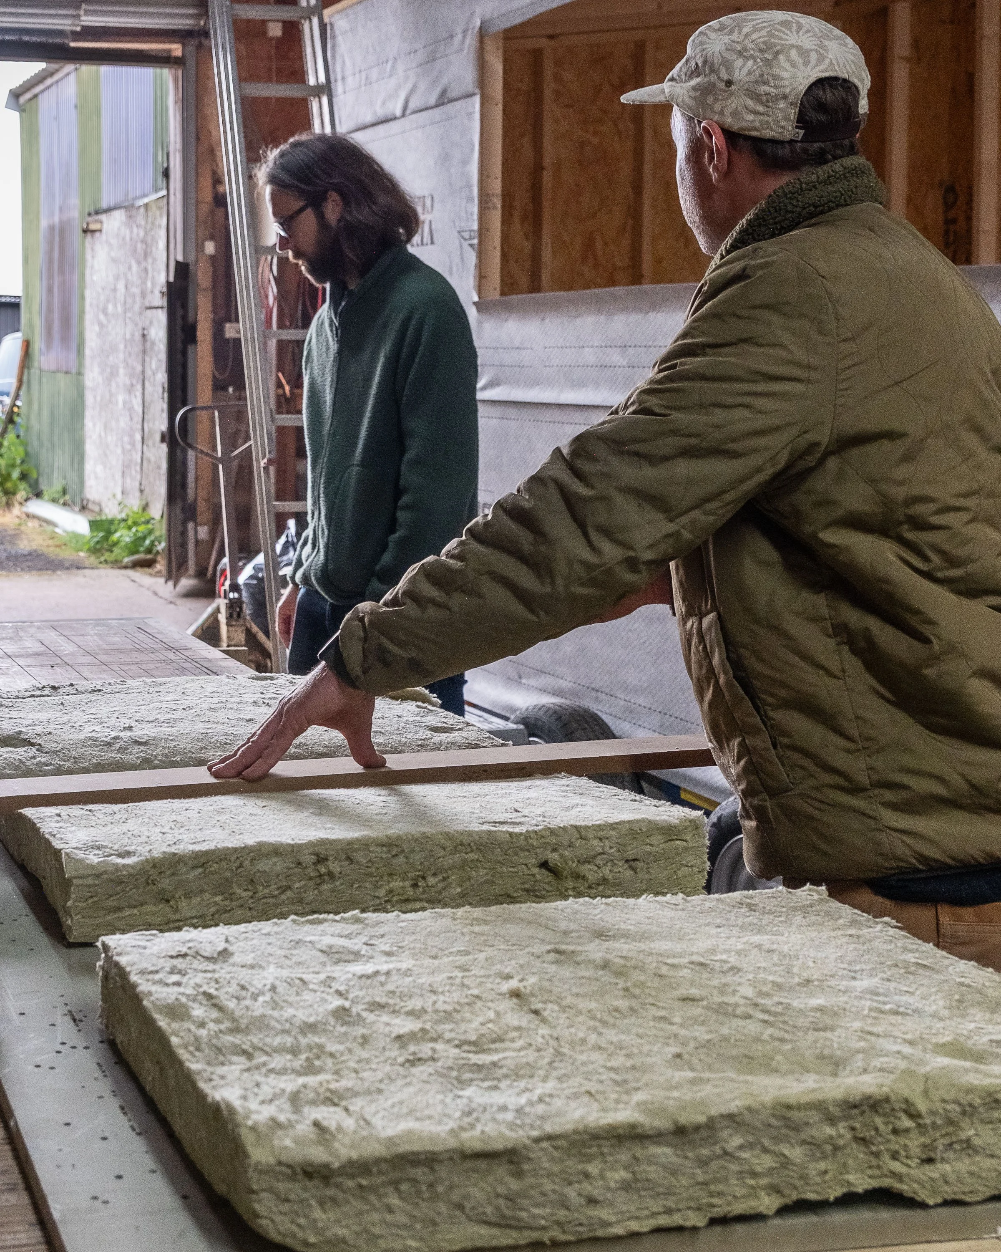
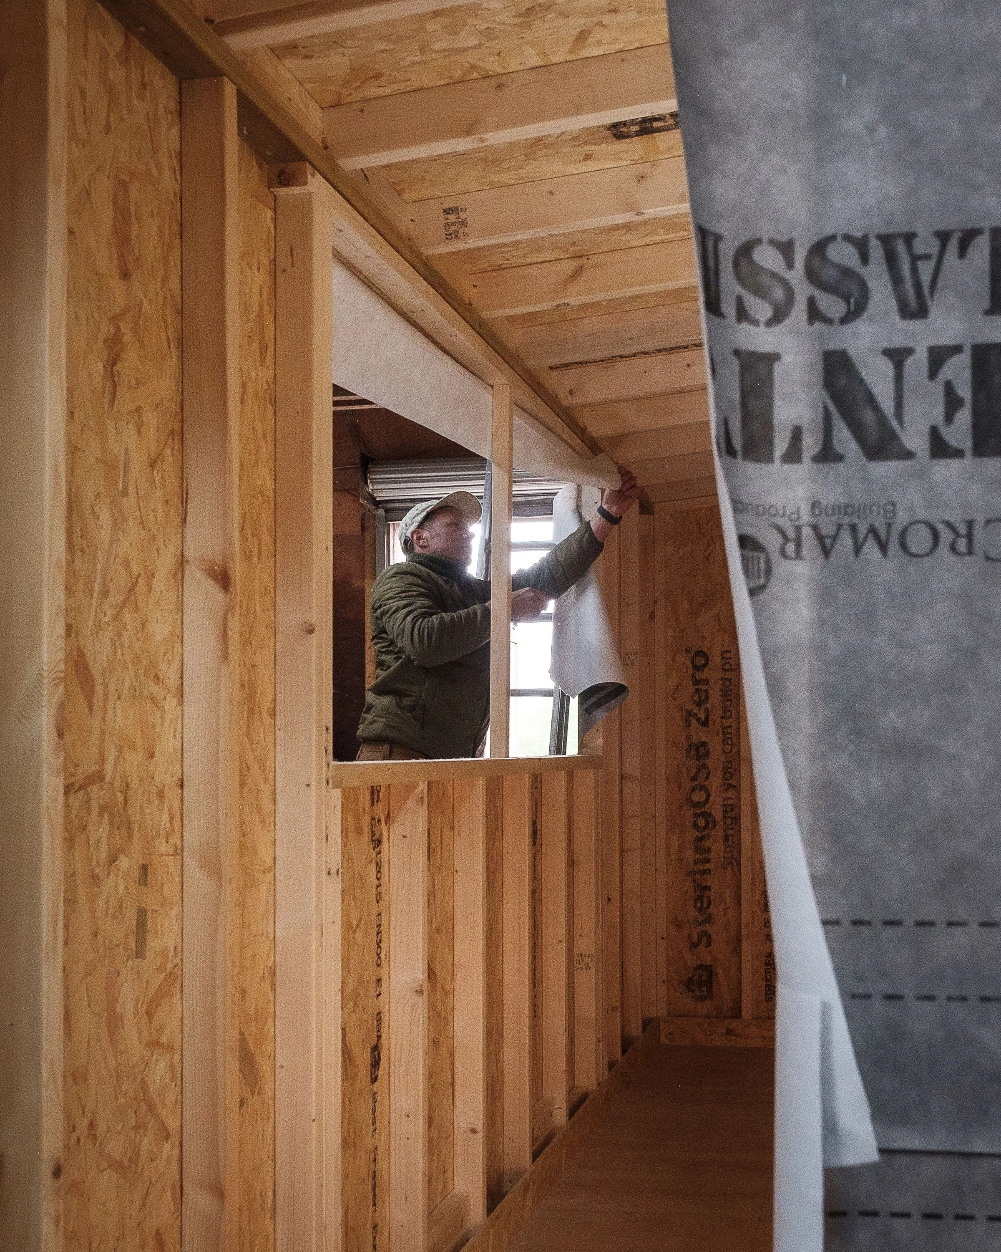
Insulation is something we take seriously because our saunas sit on exposed beaches. We use substantial insulation in the walls and ceilings to ensure the heat stays where it should. Durability is always a major consideration - especially given that many of our saunas are on beaches. Salt air, strong winds and winter storms can be brutal on a building sitting metres from the sea, so we typically use pine external cladding to ensure the longevity of our beach saunas.
The first build: Sea Lanes sauna
The first Sea Lanes sauna was built in a very short timeframe - just a few months! - and there. were definitely moments where it felt like we were learning on the job.
I was in South America, as I was on tour with The Cure, and getting phone calls from Patrick at 4am my time to discuss bench locations and stove positions!
Laura was doing an enormous amount of the project management while I was away, and the team pulled together brilliantly to make it happen.
Opening in winter on a beach adds an extra layer of complexity because everything is exposed to the elements and logistics become more challenging. Access, weather, deliveries and utilities all become bigger considerations, but it all came together and we opened in December 2023. At the time it felt stressful. Looking back, I’m incredibly proud of what was achieved in such a short period.
The builds
Every build teaches us something.
We’ve never set out to reinvent the design with each new sauna, but we’ve continually refined and honed designs. Sometimes it’s something technical like ventilation, insulation or heat distribution.
Other times it’s how guests move through the space, accessibility, maintenance, or simply making life easier for the team operating the site day-to-day.
While we’re pretty well-versed in designing and building the saunas, we know that new locations will throw up their own unique challenges. What works on a sheltered site may not work on an exposed seafront. A busy city-centre location requires different thinking to a quieter coastal site.
Security considerations vary as well for each site. There’s always something new to think about, but it’s all part of the process and it’s (mostly!) enjoyable.
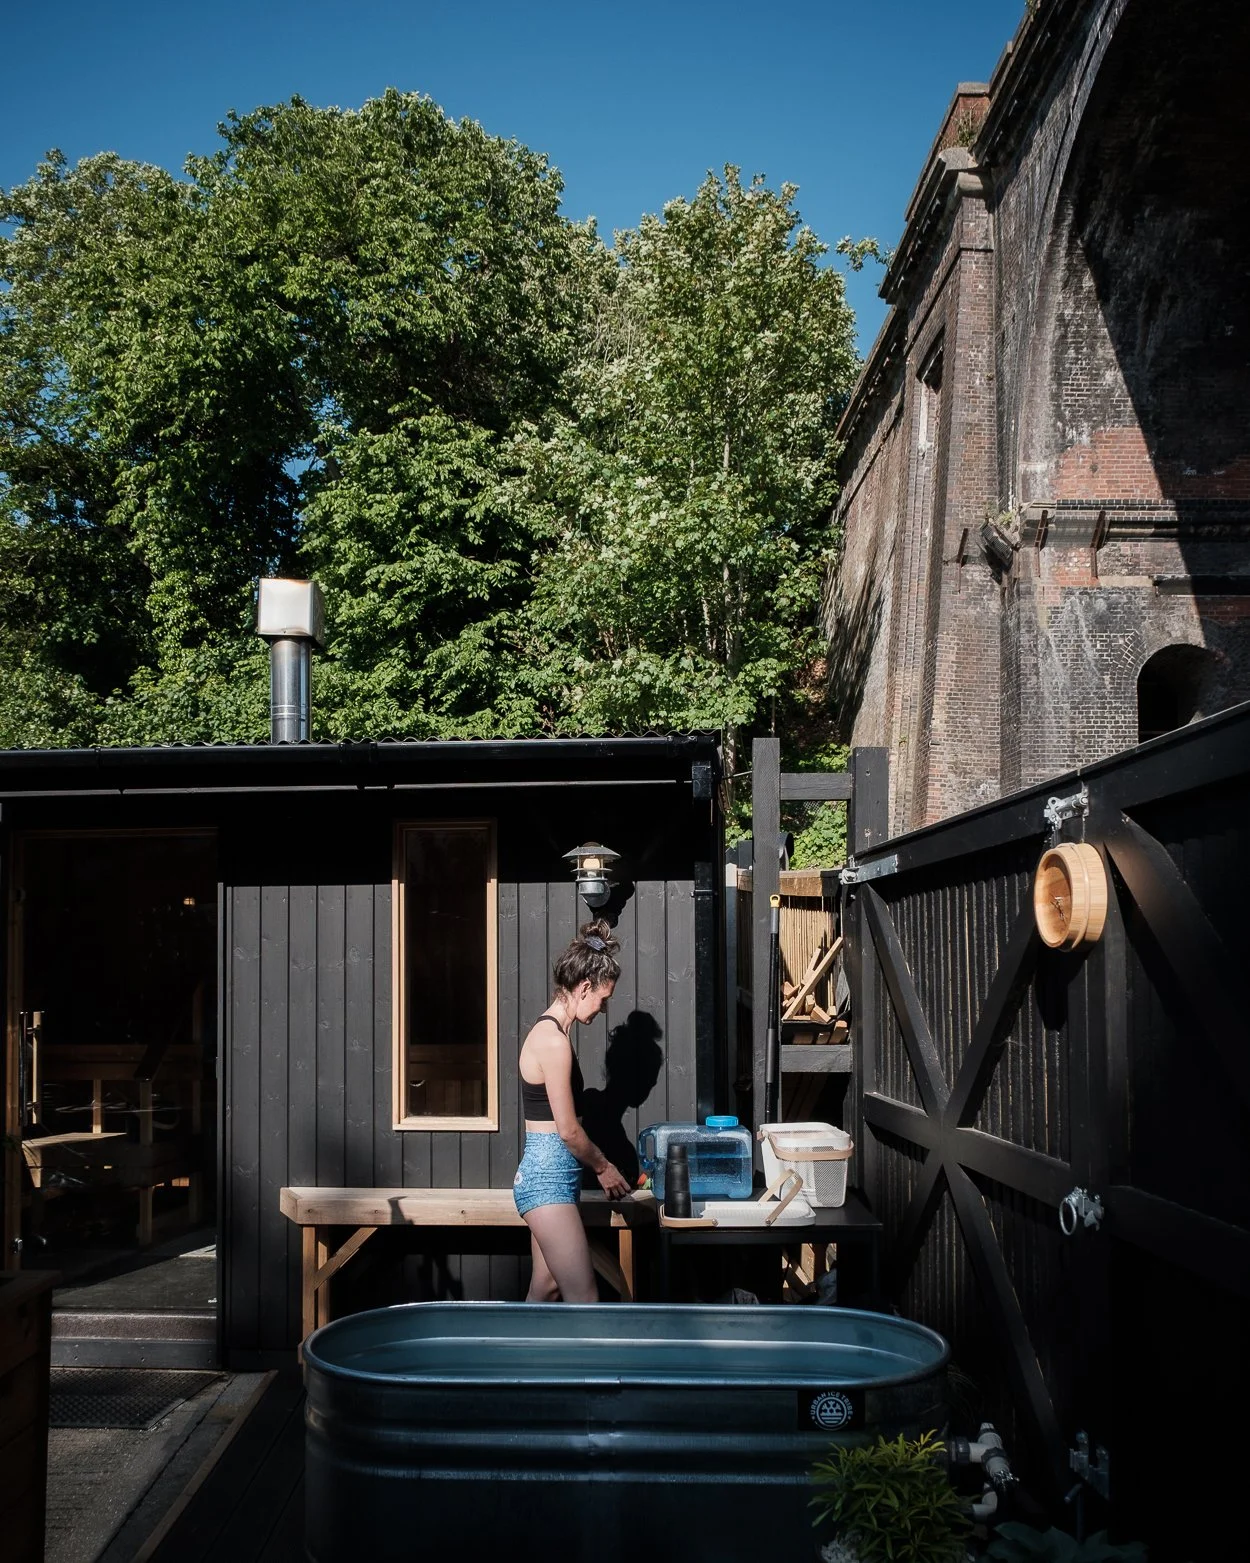
While I’m proud of all of our builds, our Sea Lanes sauna will always be special because it was the first Luna Hut sauna and proved that the concept could work. I’m also particularly proud of the Brighton Sauna Café because it brought together so many elements we’ve been working towards for years. It isn’t just a sauna, it’s a place where people can spend time before and after their session, meet friends and build community.
It’s not always plain sailing
One of the more memorable moments during a build was leaving the workshop towing one of our early saunas.. only to blow out all four tyres within a few hundred metres! We’d installed the external cladding just a little too low, and as the weight increased during the build it caught the tyres. It was one of those painful lessons that you only make once!
We’ve dealt with winter storms, impossible delivery schedules, utility challenges and the occasional moment where a carefully thought-out plan suddenly has to change at the last minute.
One thing people don’t always realise is that many of our sites operate in places where there was never intended to be a sauna. We’re often working out how to bring power, water, drainage and heat into locations that weren’t designed for any of those things - that’s part of what makes the projects interesting, and makes it feel even more euphoric seeing the saunas in situ and people then using them.
What I’ve learnt
I’ve realised how much difference the small details make. Before building saunas, I would have assumed that a sauna is essentially a hot room. The reality is that tiny changes to ventilation, bench heights, insulation or heater placement can completely transform the experience.
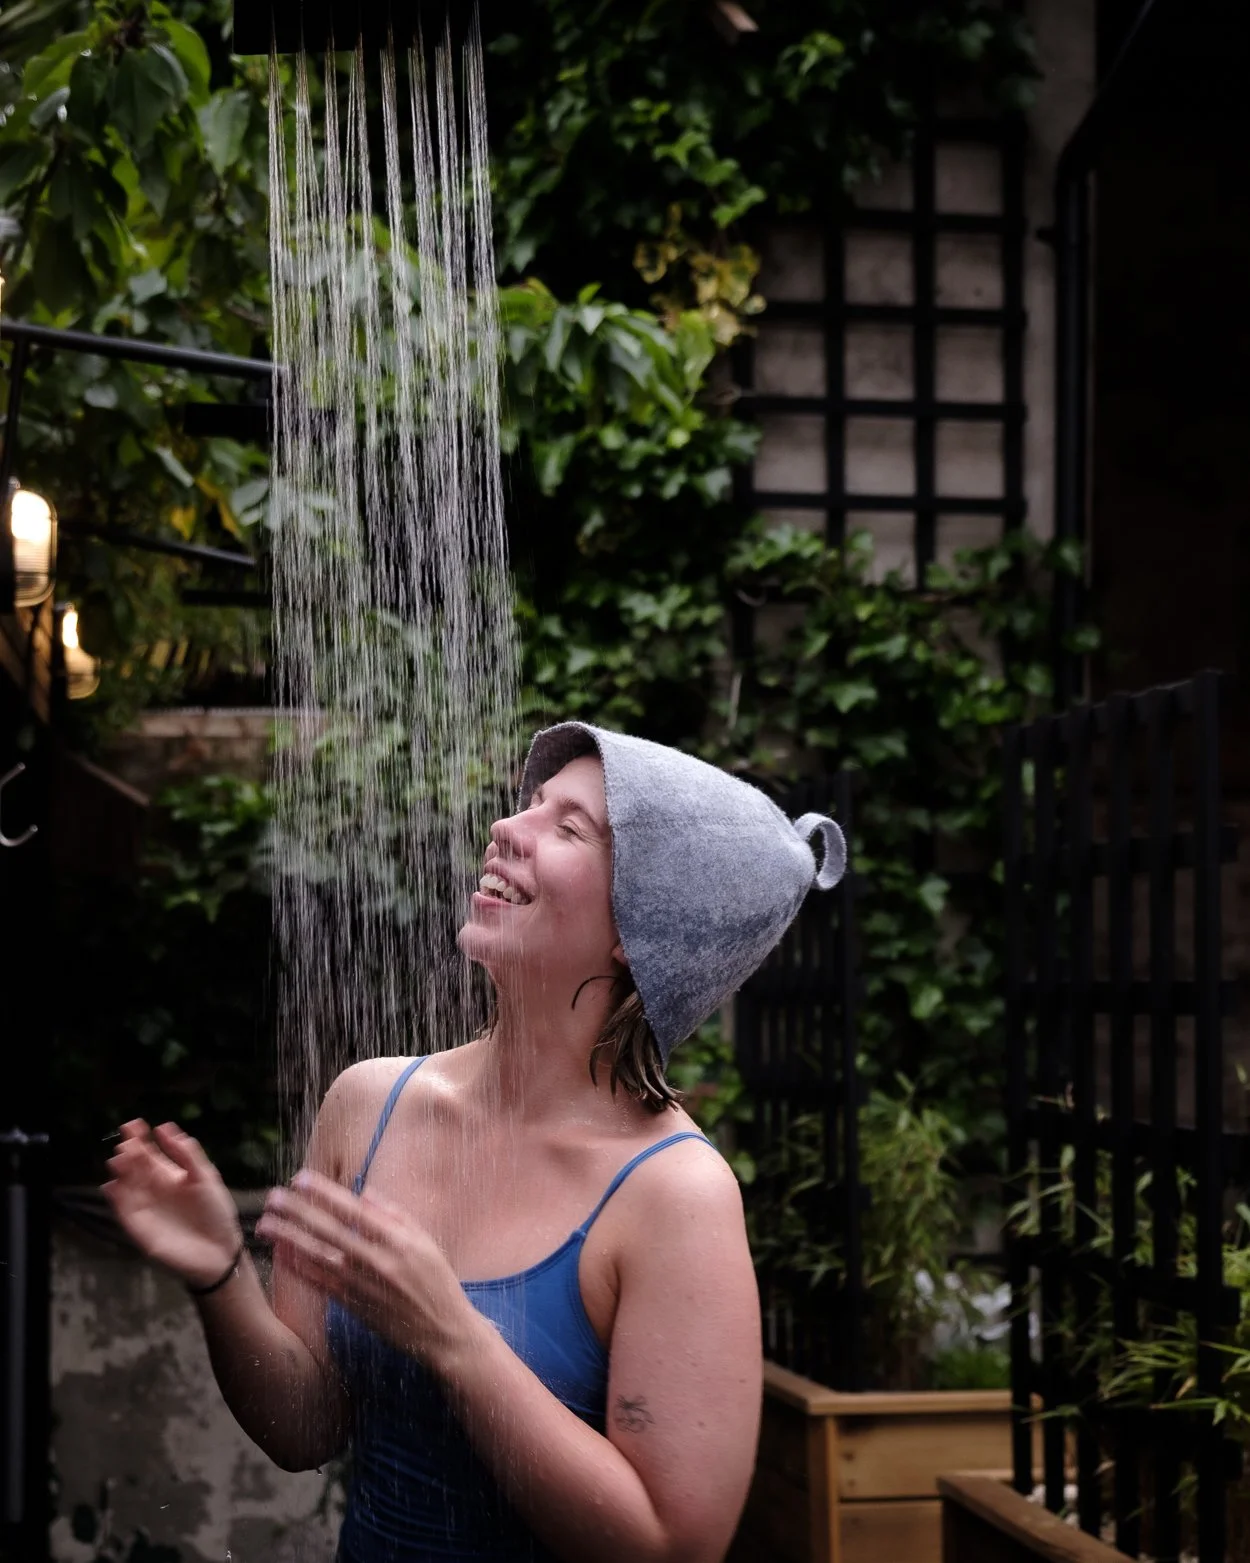
I’ve also been surprised by how passionate sauna users are. People notice everything, and often they’re right.`We love chatting to people about how they use our saunas and our spaces, and ensuring that they continue to evolve and are places they enjoy spending time. After all, that’s what it’s all about; wanting to provide a space where people relax, reconnect and leave feeling revived.
Read more about our story so far here.